Design Offer
Offer
Design Offer
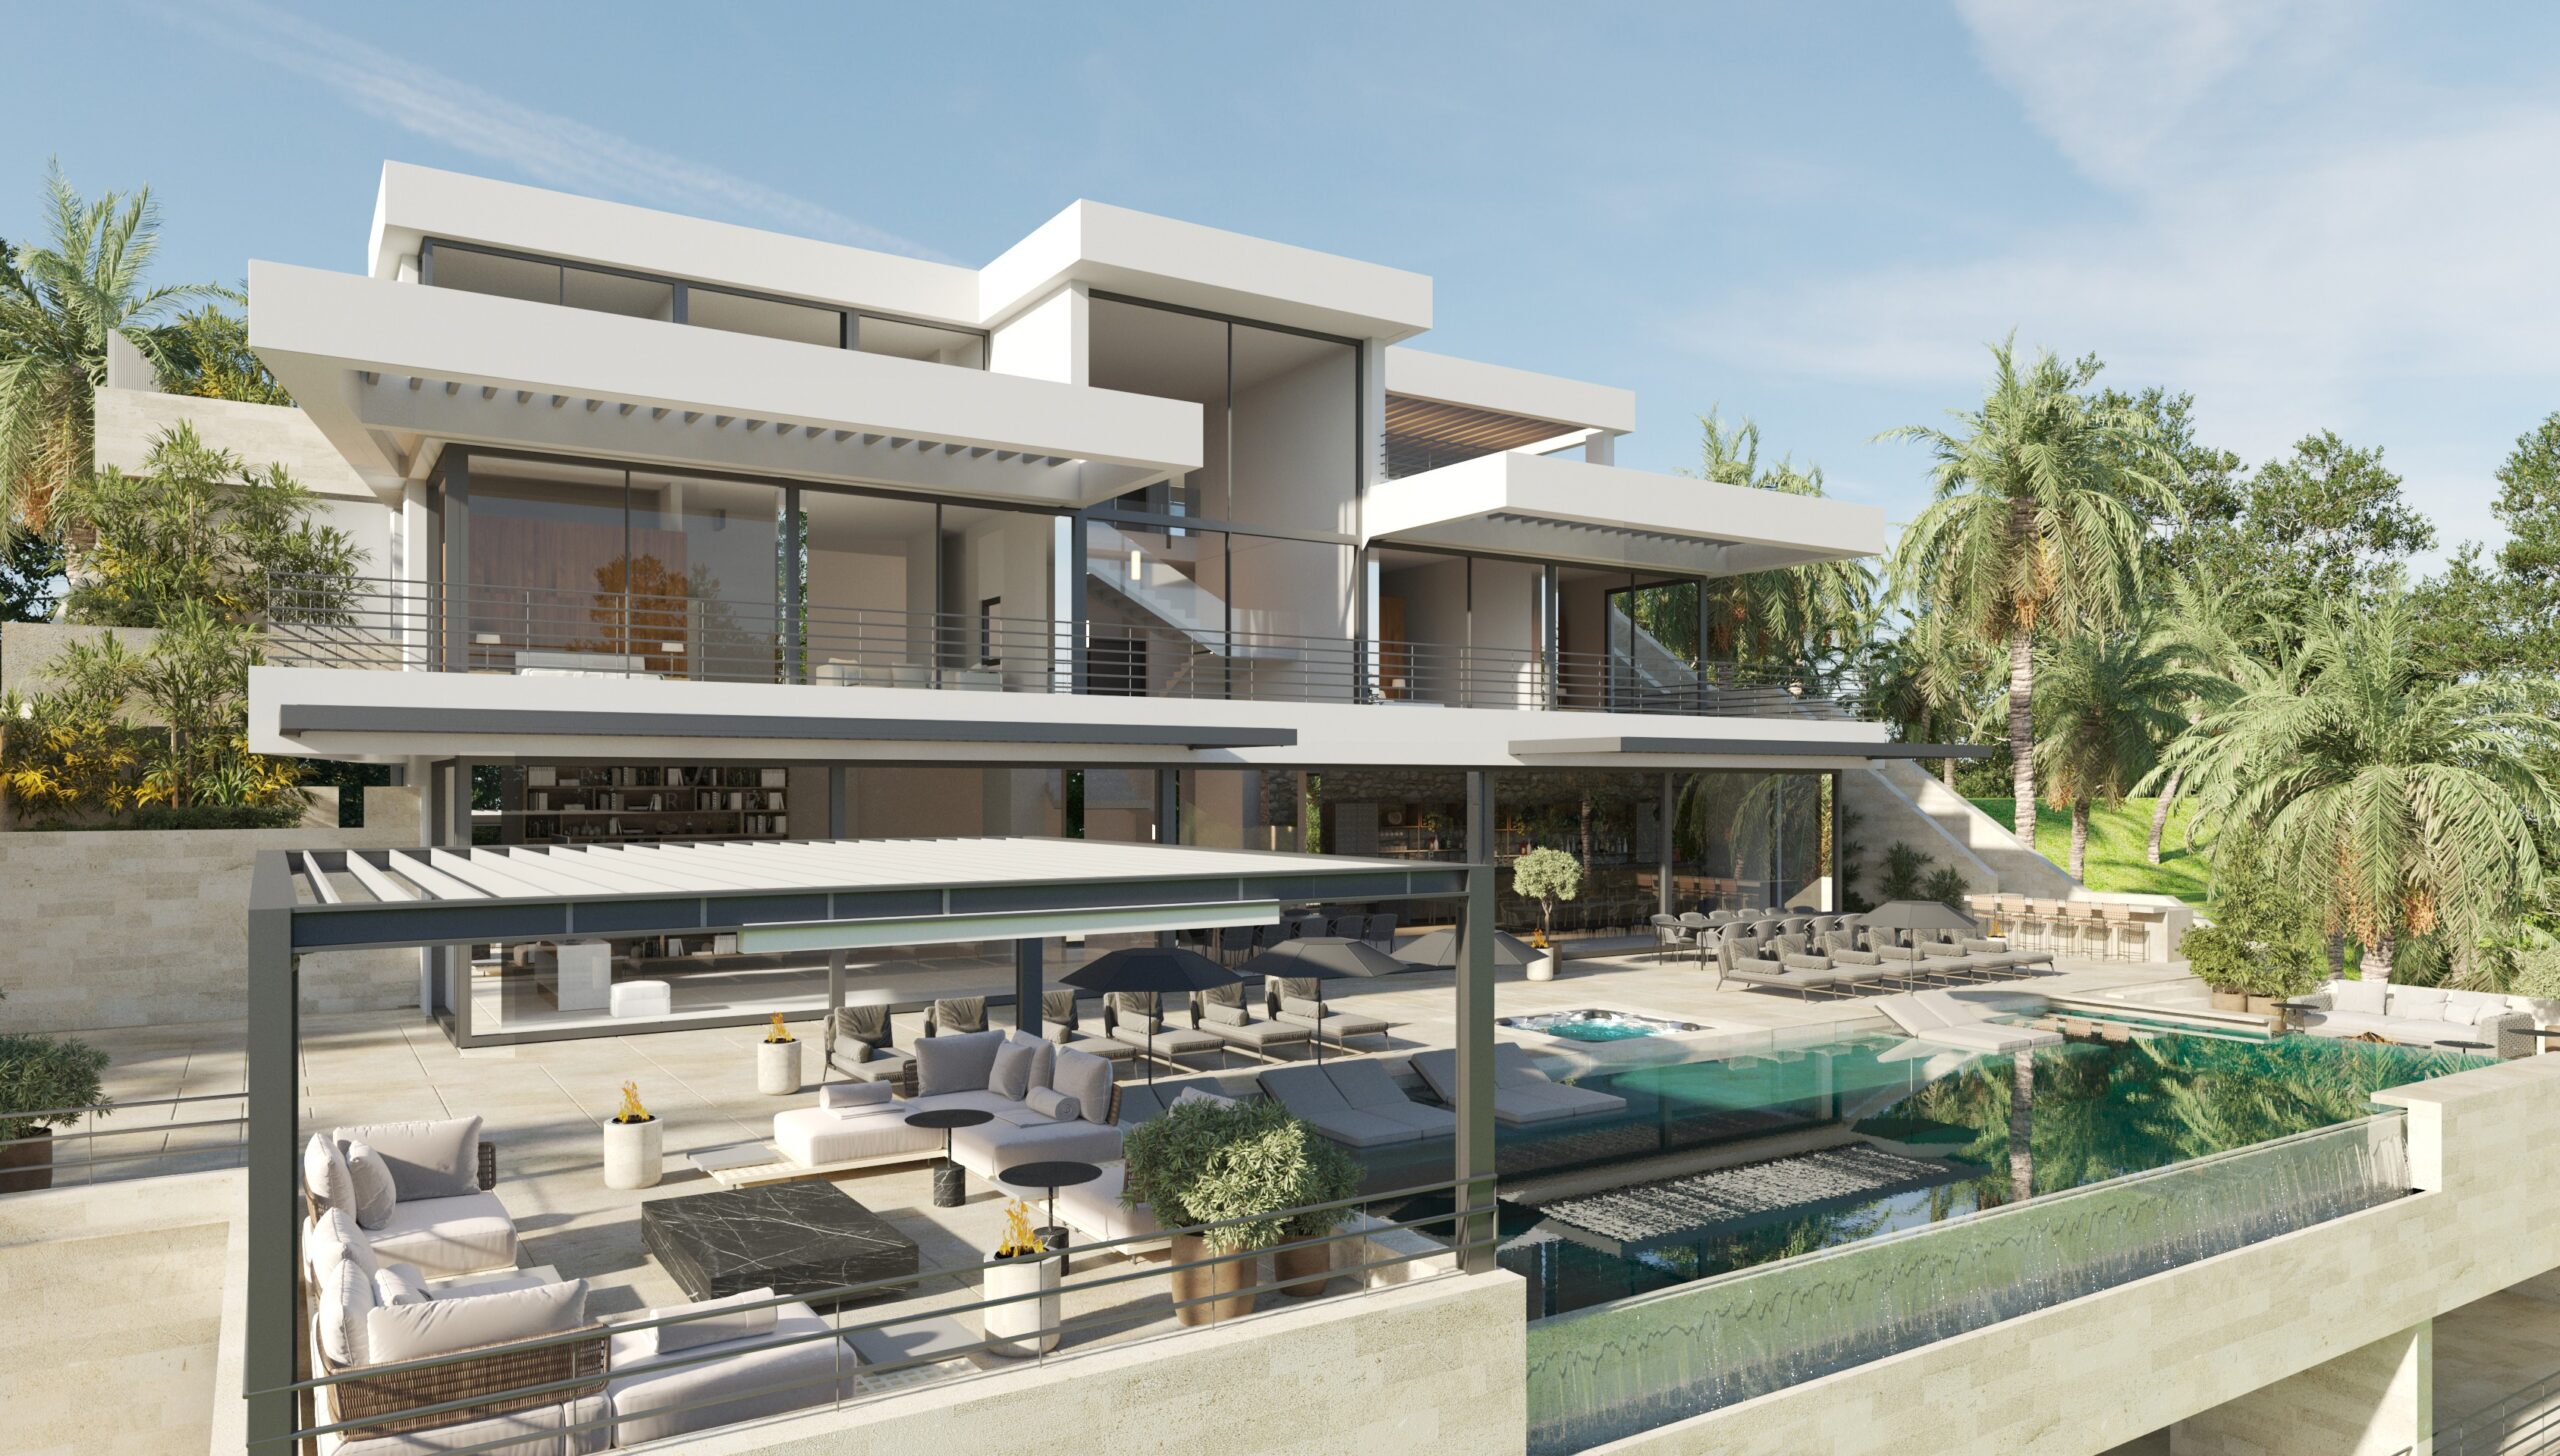
We will create a timeless, comprehensive architectural and premium interior design for you, including design supervision and turnkey execution.
Arte Dizain offers a full range of design services – from architectural building projects and interior design to terraces and landscaping, through to design supervision and turnkey completions. Our architect and interior designer craft cohesive, elegant, and timeless concepts for residences, apartments, hotels, and offices in the premium segment. With our experience and meticulous attention to every detail, we ensure lasting value and an exceptional character for every investment. With us, your interior arrangement and architecture achieve the highest level of quality and prestige.
Our Offer Includes:
Architecture
- Architectural Projects: Building and executive designs.
- Full-Service Building Projects: Comprehensive engineering including structural, electrical, and sanitary installations, etc.
- Site Development Plans.
- Terrace and Surroundings Design.
Interior Design
- Private and Commercial Interior Arrangements.
- Designs for Residences, Apartments, Hotels, Clinics, and Offices.
- Integration of Modern Technologies.
Execution & Supervision
- Design Supervision: Ensuring the execution matches the creative vision.
- Investor Supervision: Technical oversight of the construction process.
- Turnkey Investment Management: Comprehensive project handling from start to finish.
What We Design:
- Hospitality: Hotels, guesthouses, and restaurants.
- Medical & Wellness: Luxury medical, dental, and aesthetic medicine clinics.
- Corporate: Offices, representative corporate headquarters, and executive studies.
- Large-scale Residences: Private estates (approx. 1,000 m², 3,000 m², and above).
- Modern Villas.
- Private Apartments.
- Multi-family Residential Developments.

Collaboration with highly qualified professionals, artisans, appraisers, industry experts, and technologists.
Comprehensive Architectural and Interior Design
We are a design studio specializing in architecture and interior design. What sets us apart is our ability to deliver comprehensive projects – from the architectural blueprint of the building and interior arrangements to the complete landscaping of the residence. We approach every project individually, ensuring the highest level of aesthetics, functionality, and timeless value. We create spaces that inspire, elevate the quality of life, and reflect a unique personal style. Our studio seamlessly integrates architecture and interior design into a cohesive whole – from the initial building concept to the final decorative touch.
Our Global Projects
We execute projects in Poland, Spain (Marbella), London, Saudi Arabia, and Dubai. In every location, we blend timeless design with natural materials, lush greenery, and meticulous attention to detail.
The Hajdas Value & Space Philosophy
“True luxury stems from nature – it is the harmony, aesthetics, and energy that cultivate human well-being.”
Our proprietary concept focuses on designing interiors that are not only visually stunning but also support mental and physical comfort. We incorporate natural elements, light, textures, and forms that fundamentally improve the quality of life.
Comprehensive Investment Management
We provide support at every stage of the process – from the initial design and the selection of contractors and materials to full-scale execution. We collaborate with top-tier experts, appraisers, and master artisans, ensuring the highest quality and lasting durability of every project.
“An excellent design is not just a beautiful form – it is a space where you feel entirely like yourself.”
What Sets Us Apart?
- End-to-End Service – From architectural building permits to interior arrangements and landscaping.
- Premium Segment – Specializing in luxury residences, apartments, and villas.
- Cutting-Edge Technology – Innovative solutions integrated into interior architecture.
- Proven Legacy – Over 20 years of experience and 1,000+ successfully completed projects.
- Hajdas Value & Space Concept – A dedicated focus on user comfort and well-being.
- Real Estate Value Enhancement – Strategic design that increases property worth.
- Global Reach – Projects executed worldwide, including Poland, Spain, Saudi Arabia, and Dubai.
- Bespoke Approach – Every project is “tailor-made” to individual needs.
- Industry Recognition – Recipient of numerous prestigious awards and distinctions.
Stages of Design Collaboration – Step by Step
1. Needs Assessment & Consultation
The first stage involves identifying the Client’s needs and preferences and analyzing the spatial potential. During the initial meeting, we explore:
- Aesthetic and functional preferences.
- The residents’ lifestyle.
- The desired interior style and the overall scope of work. This allows us to design a space that is truly tailored to you.
2. Functional, Conceptual & Business Planning
Precisely defining the possibilities of the building’s form or the interior allows us to select optimal solutions. At this stage, we:
- Evaluate the investment’s potential to find the best possible solutions.
- Develop a functional layout plan, including the placement of furniture, utility zones, and circulation paths.
- Create a functional concept that maximizes spatial possibilities and ensures ergonomic use. The result is a clear foundation for further design—a document defining the best direction for the project’s development.
3. Architectural Concept & Interior Design
The conceptual design involves developing stylistic solutions for the interiors, architecture, or surroundings to create a cohesive and harmonious whole. We present the concept through:
- Detailed Functional Layouts: Precise placement of furniture and equipment.
- 3.D Visualizations: We produce photorealistic renders that faithfully represent the final look of the space. The Investor can see the end result as early as the conceptual phase.
- Material & Color Moodboards.
- Design Guidelines for the subsequent stages of the project.
4. Technical Design & Material Selection
A detailed interior design package includes:
- Technical Drawings for contractors.
- MEP Engineering Design: Electrical and sanitary installations, lighting design, and HVAC systems (cooling and heating).
- Curation of Finishes: Selection of materials, colors, and textiles.
- Bespoke Furniture Design: Custom cabinetry and detailed joinery drawings.
- Structural and Technological Documentation.
- Expert Consultations: The preliminary design is reviewed by engineers, technologists, contractors, and appraisers. We collaborate exclusively with highly qualified specialists across various disciplines, guaranteeing the highest quality of documentation.
- Design Guidelines for the subsequent stages of the project.
5. Technical Design & Material Selection
A detailed interior design package includes:
- Technical Drawings for contractors.
- MEP Engineering Design: Electrical and sanitary installations, lighting design, and HVAC systems (cooling and heating).
- Curation of Finishes: Selection of materials, colors, and textiles.
- Bespoke Furniture Design: Custom cabinetry and detailed joinery drawings.
- Structural and Technological Documentation.
- Expert Consultations: The preliminary design is reviewed by engineers, technologists, contractors, and appraisers. We collaborate exclusively with highly qualified specialists across various disciplines, guaranteeing the highest quality of documentation.
6. Supervision & Execution
We ensure a seamless transition from paper to reality through:
- Site Inspections: Regular control visits to the construction site.
- Ongoing Contractor Liaison: Continuous coordination with all execution teams.
- Procurement & Compliance Verification: Ensuring all purchases and works align perfectly with the design. Documentation is prepared with the utmost attention to detail, ensuring the execution process is efficient, faithful to the vision, and remains within the established budget.
“A well-designed space begins with a precise plan—it is the foundation that sets the tone for every subsequent stage.”